
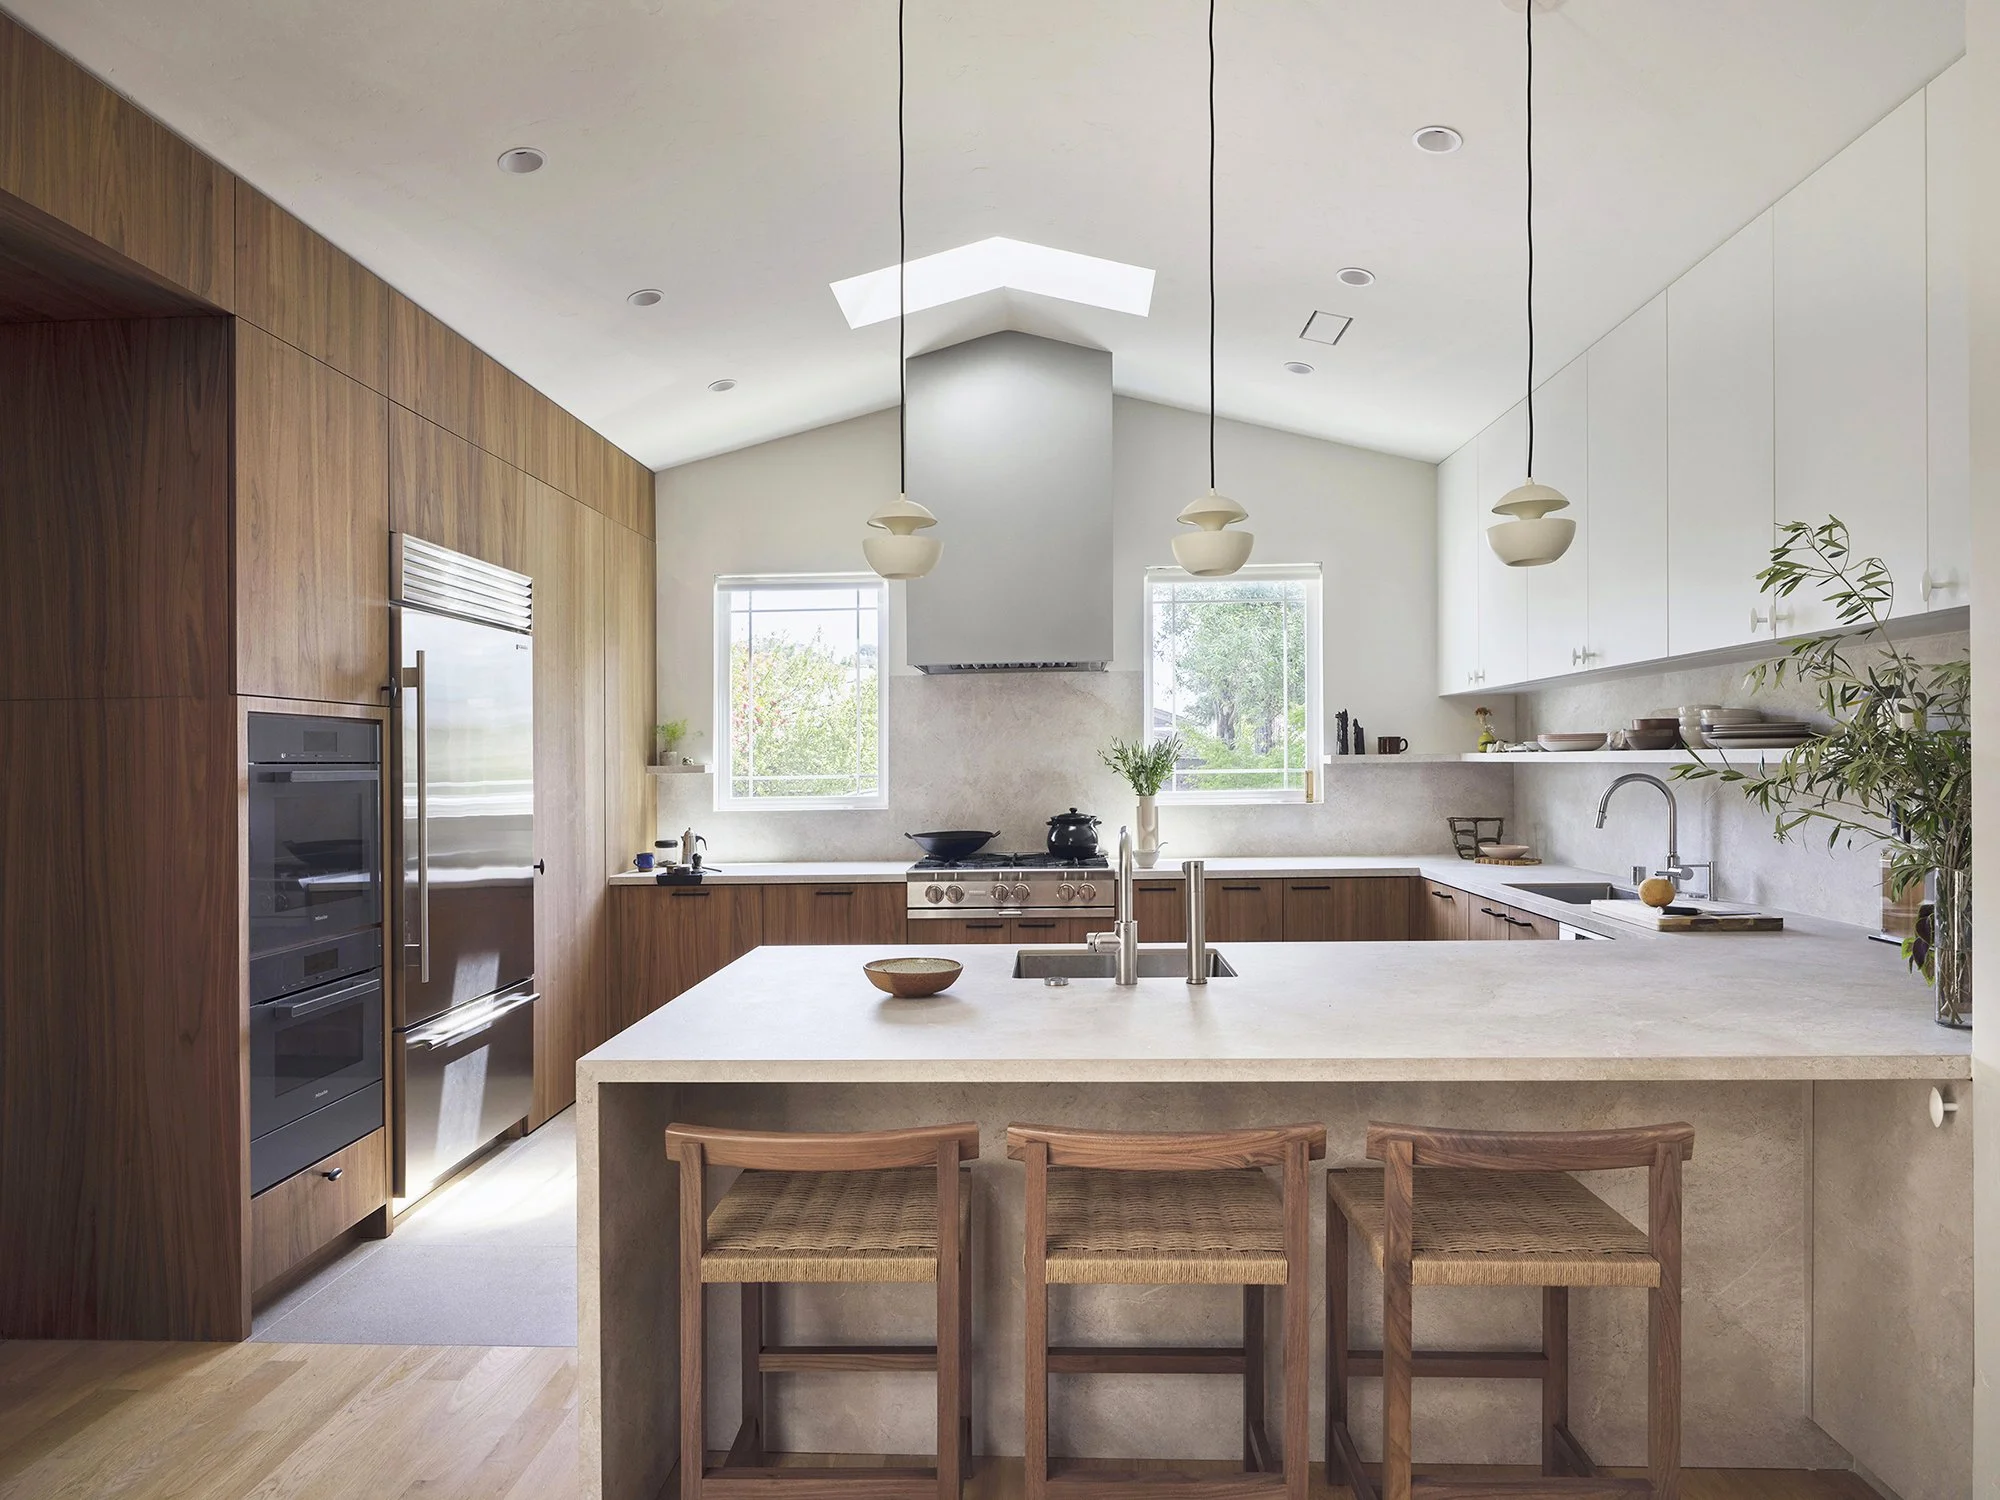
Lafayette Kitchen & Family Room Remodel
The owners wanted two things that often work against each other: significantly more storage and a kitchen that felt more open and spacious. The challenge was achieving both without expanding the existing footprint or making any structural changes to their 1952 California ranch.
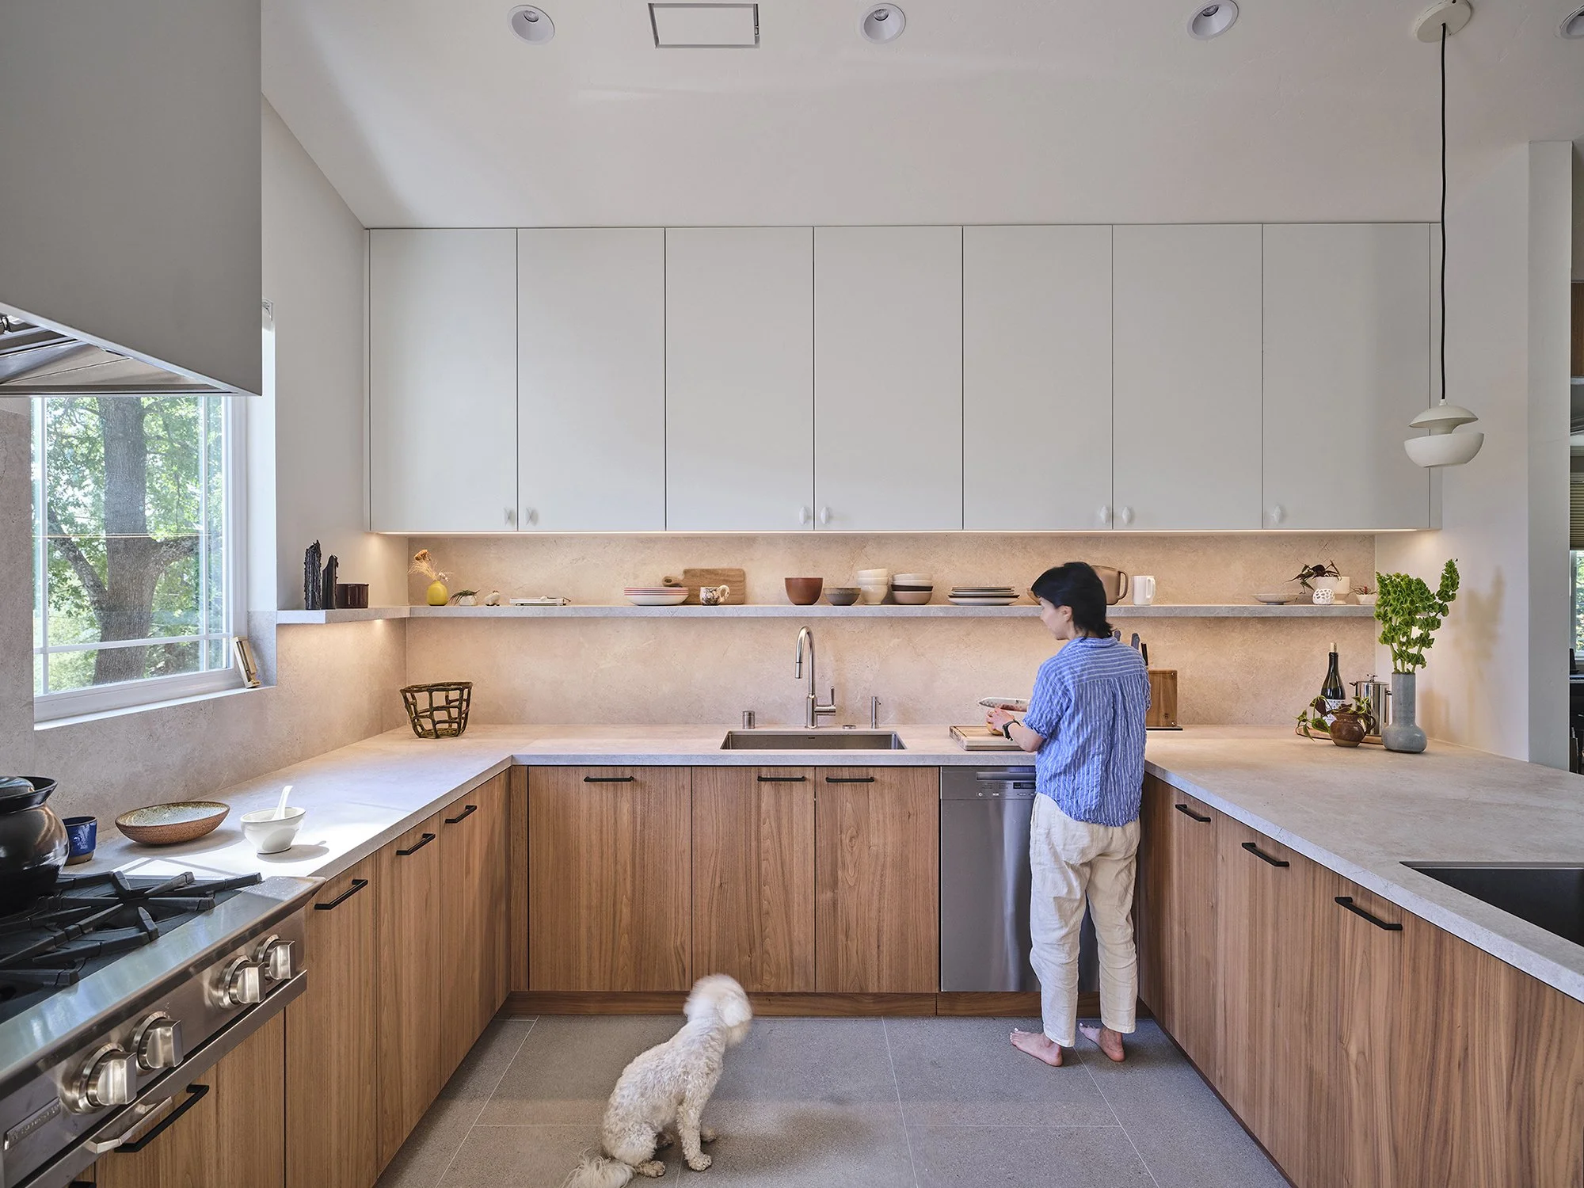
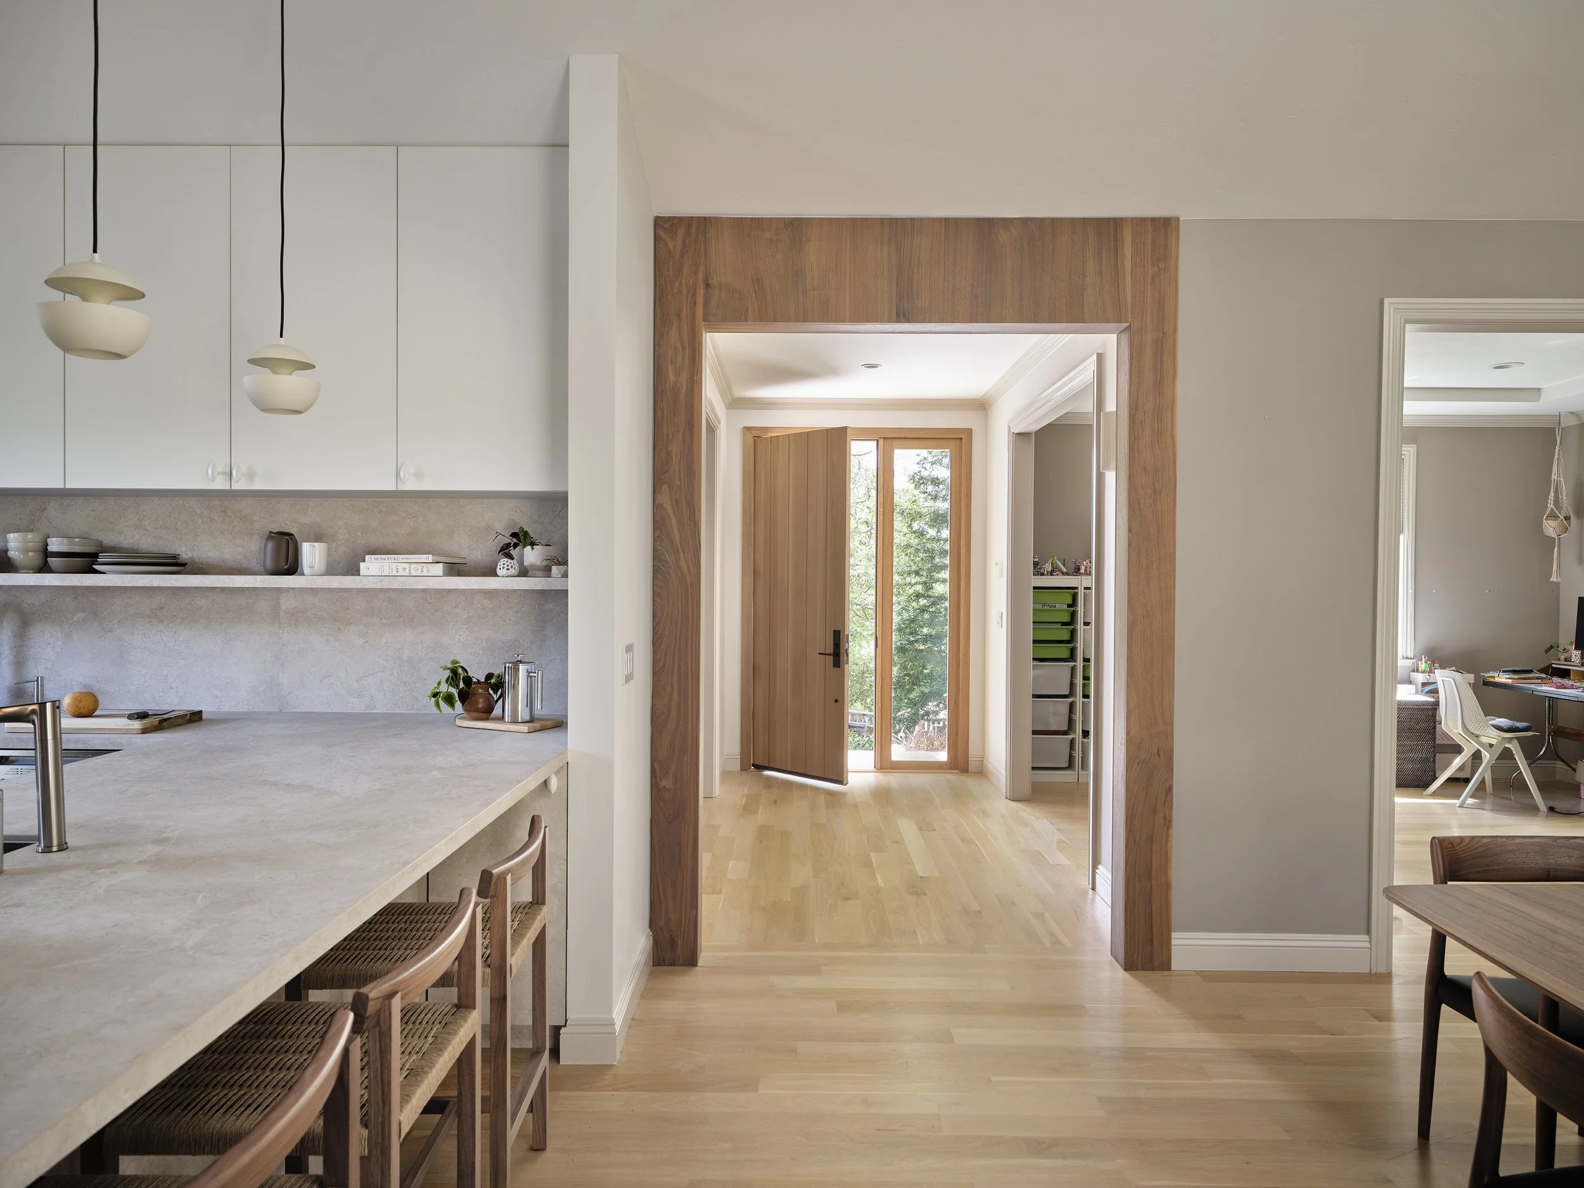
The family cooks Asian and Western meals every day, requiring a diverse collection of ingredients, cookware, and serving pieces that had outgrown the previous design. Rather than expanding the footprint, the renovation focused on making every square foot work harder. Floor-to-ceiling cabinetry transformed previously unused volume into a highly organized pantry, maximizing storage while preserving openness. A redesigned island improved circulation, and two wood portals visually connect the kitchen with the living and dining spaces, reinforcing its role as the heart of the home.
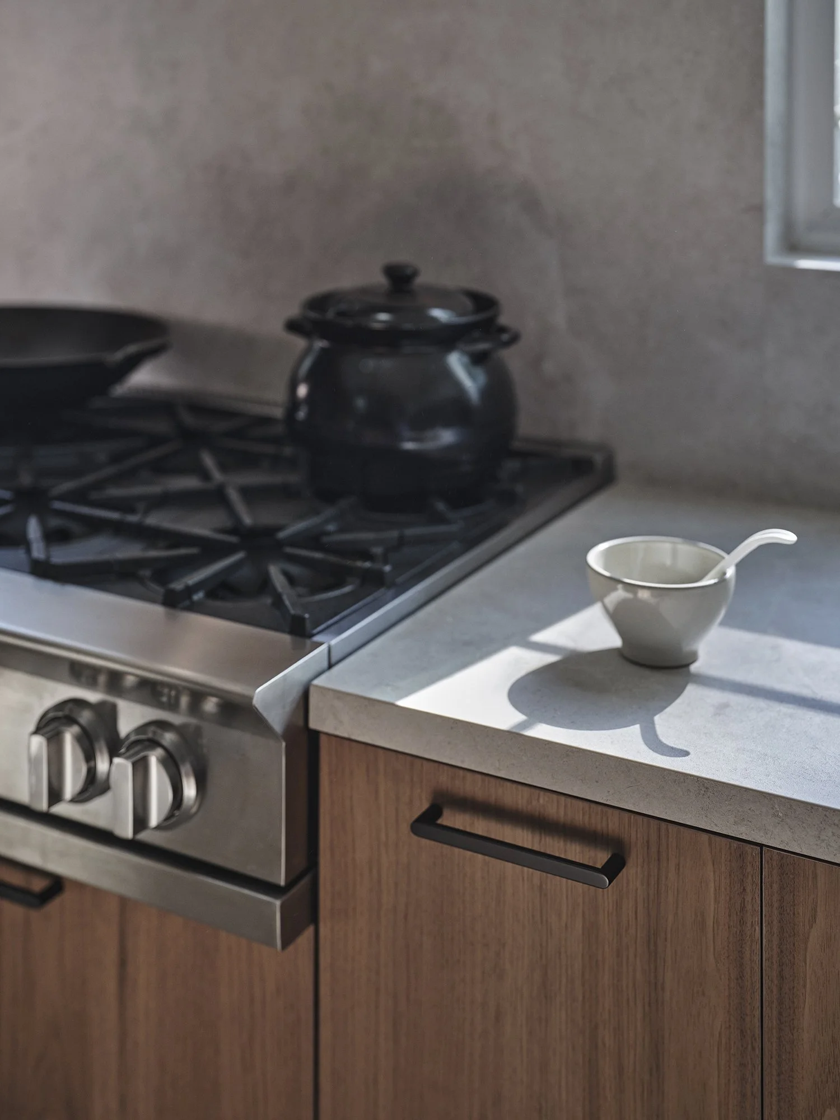
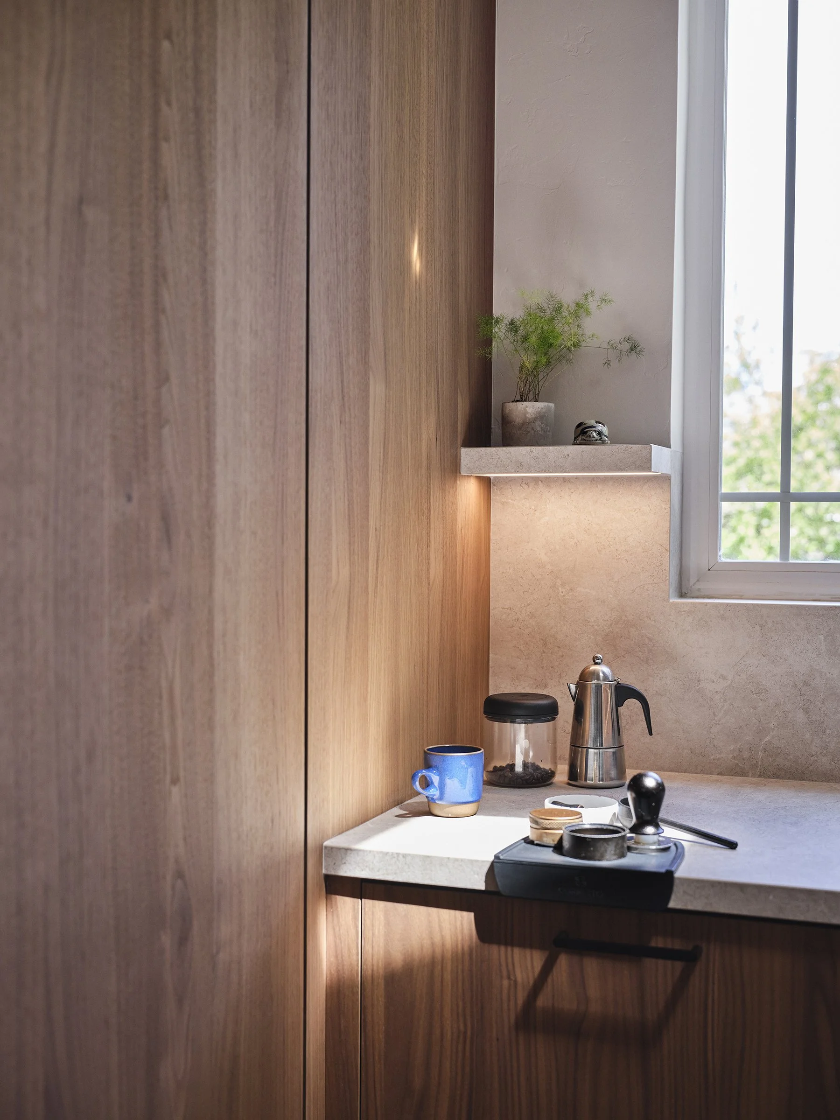
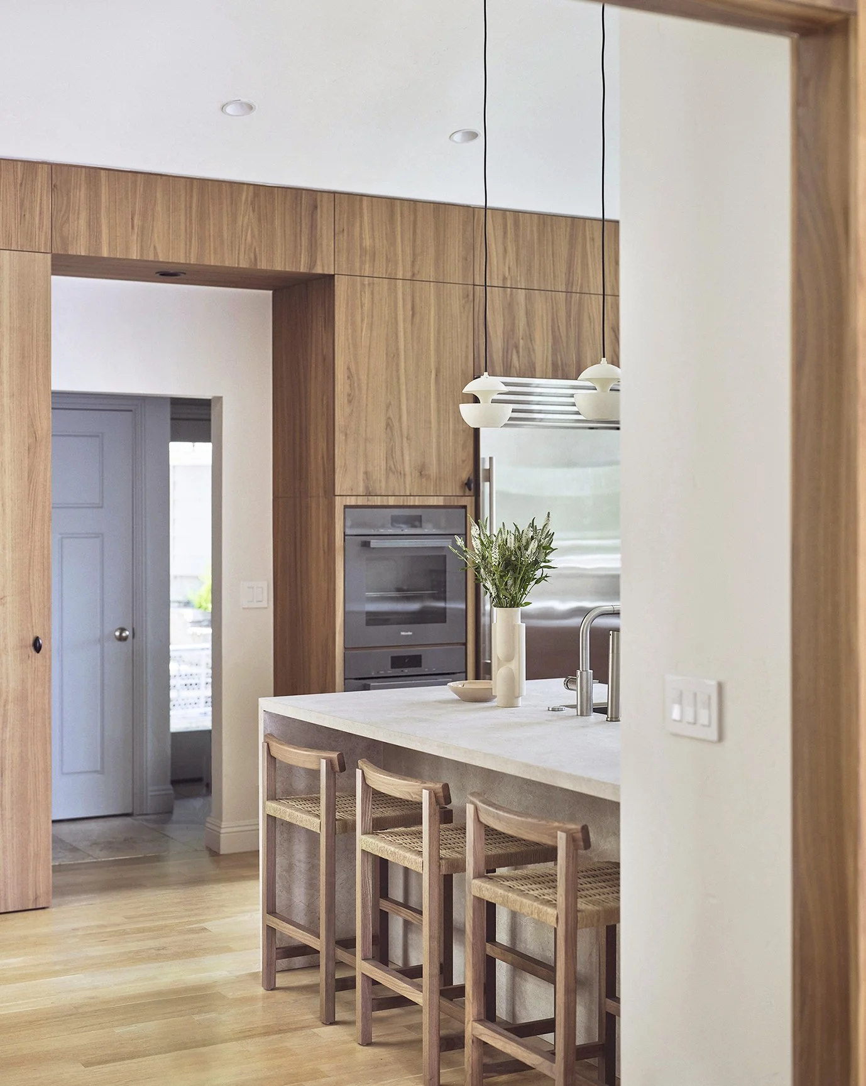
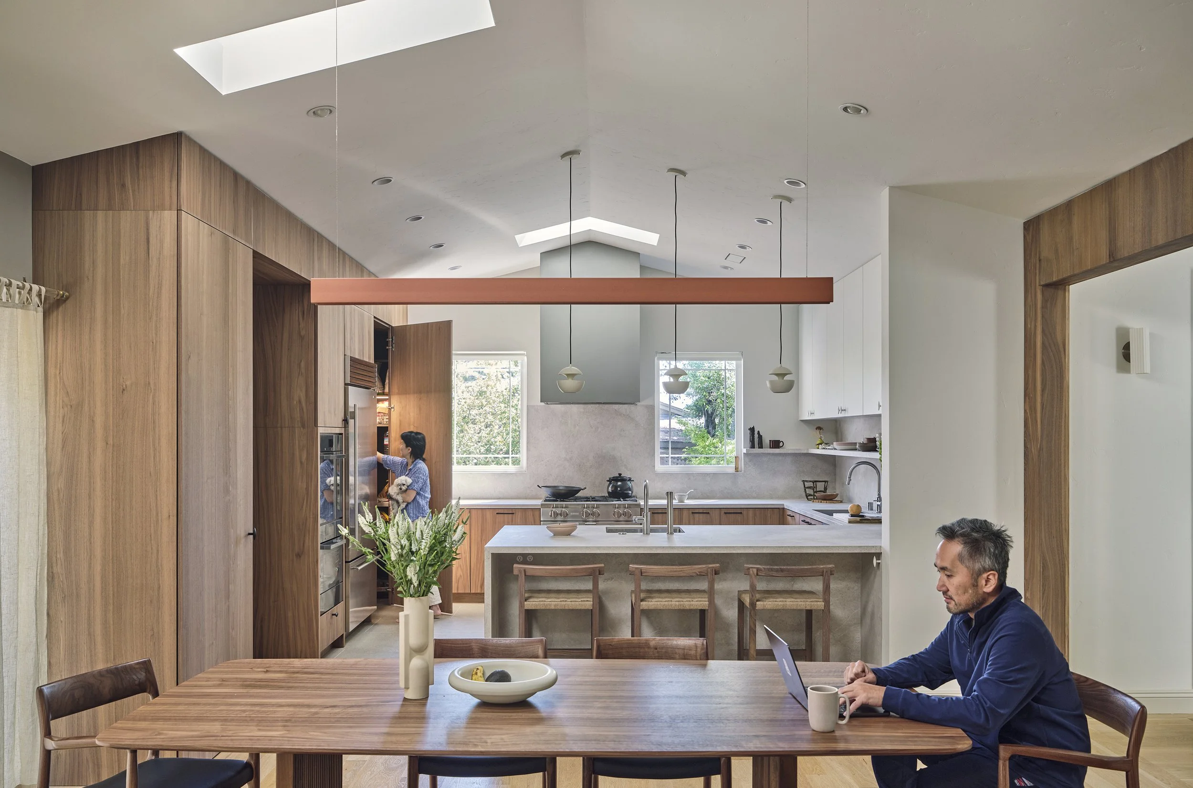
The result is a kitchen that feels calm, open, and distinctly Californian while quietly supporting two culinary worlds under one roof.
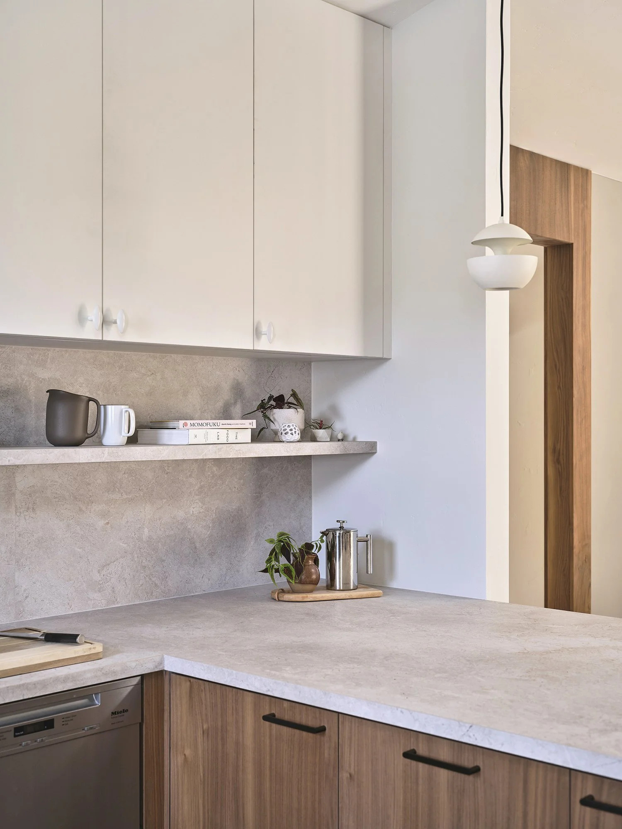
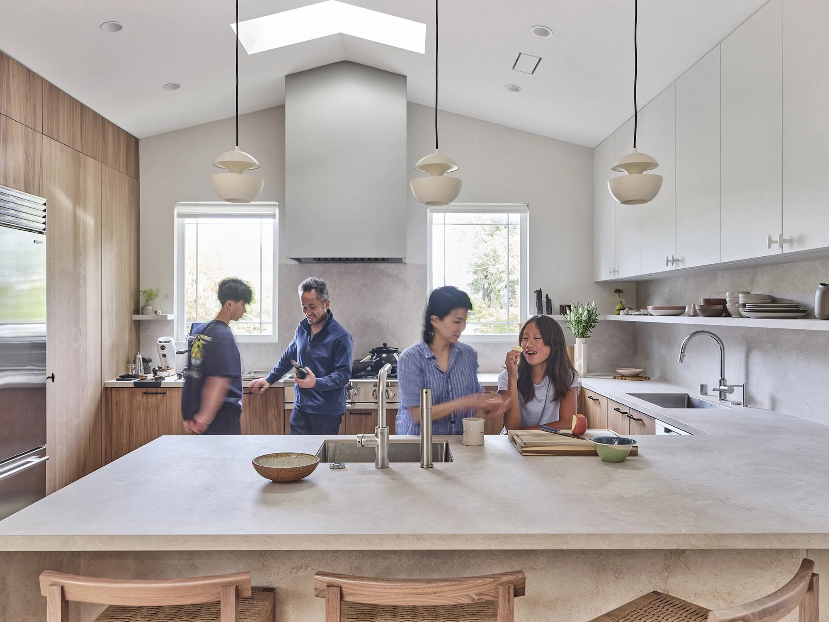
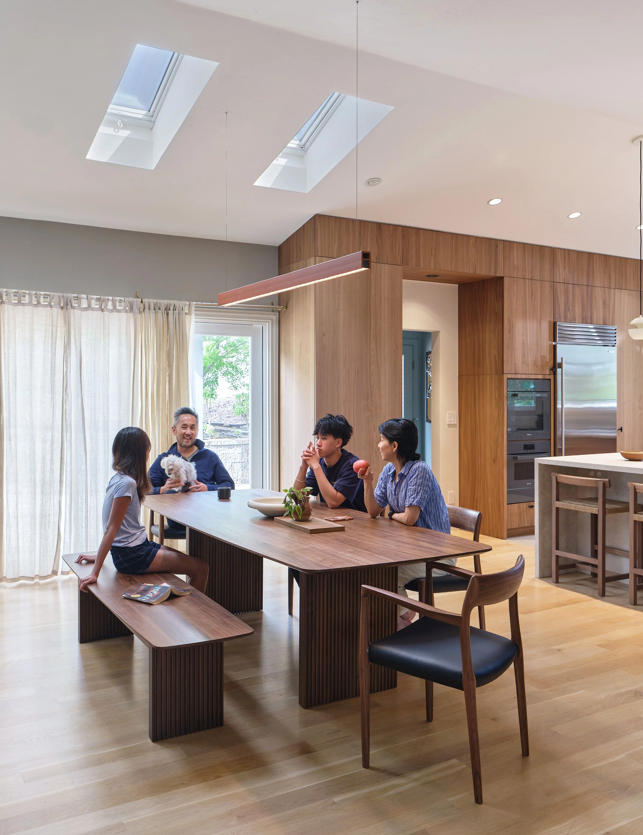
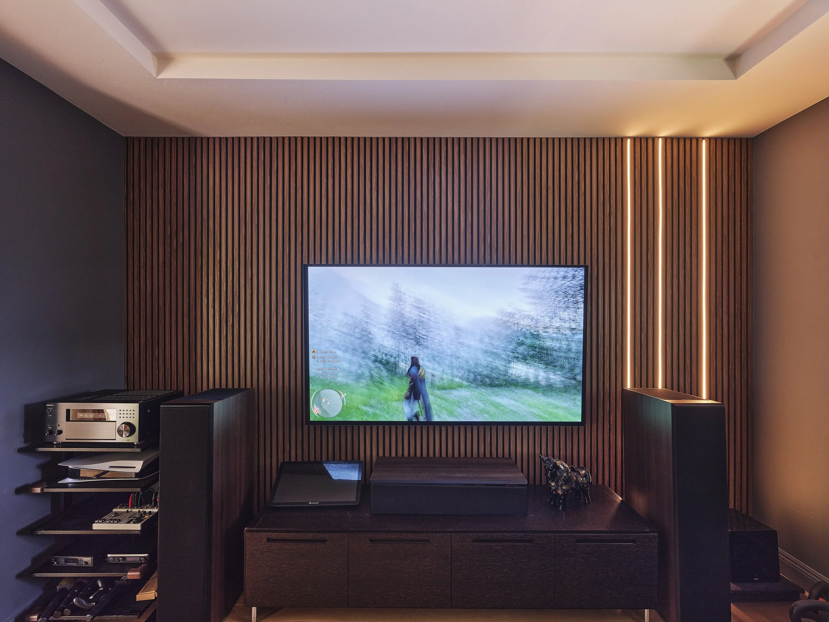
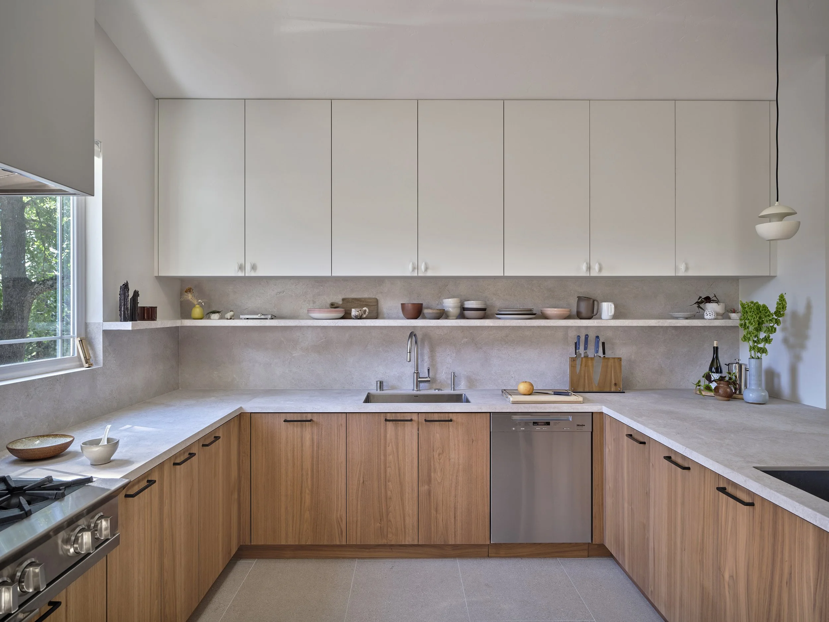
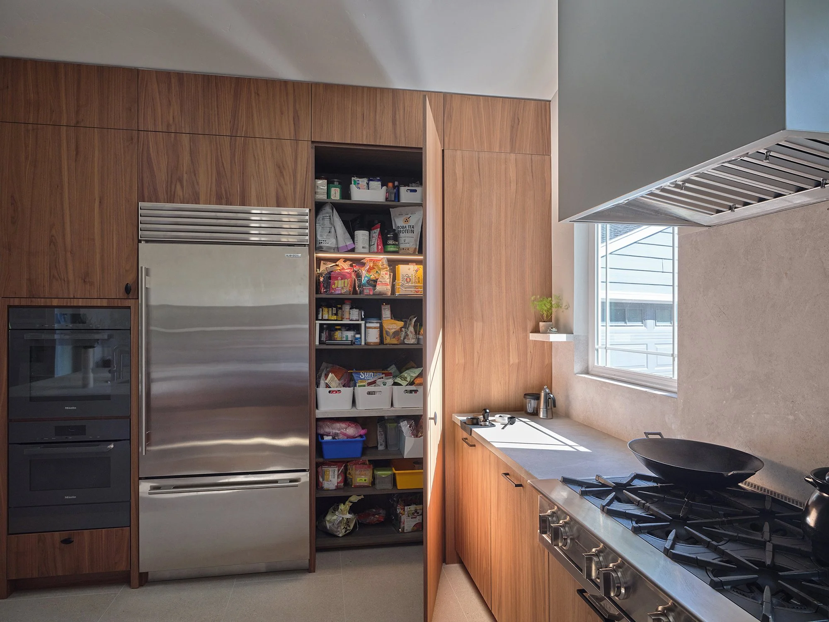
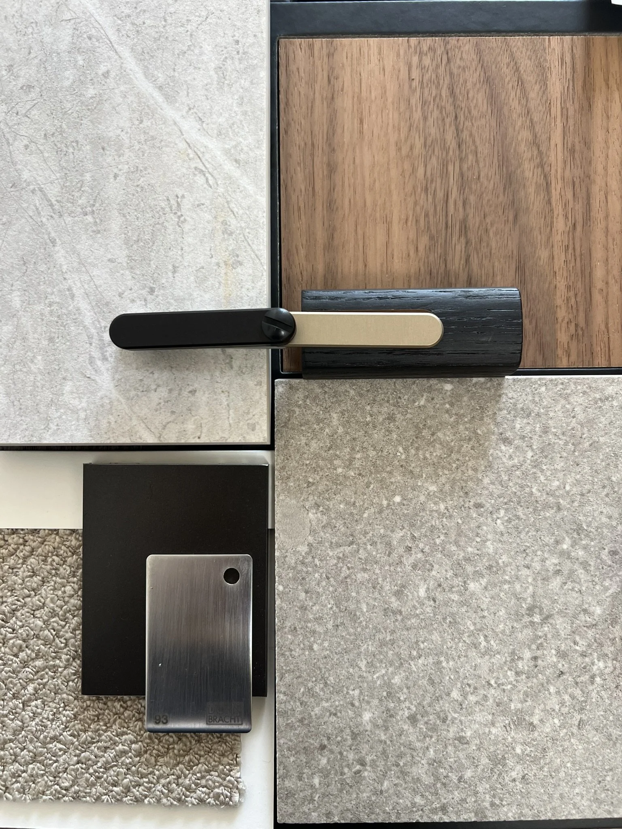
Material Palette is modern & clean finish with a mix of contrast and character of rustic materials.